

Listing by: NYS ALLIANCE / Listed By: Victoria Grutzik, Century 21 Leah's Signature
5 Poinciana Drive Pittsford, NY 14534
Active (148 Days)
$699,990 (USD)

Description
MLS #:
S1672694
S1672694
Taxes
$13,878
$13,878
Lot Size
3.08 acres
3.08 acres
Type
Single-Family Home
Single-Family Home
Year Built
1990
1990
Style
Colonial
Colonial
School District
Pittsford
Pittsford
County
Monroe County
Monroe County
Community
Lehigh Station North
Lehigh Station North
Listed By
Victoria Grutzik, Century 21 Leah's Signature
Source
NYS ALLIANCE
Last checked Sep 25 2026 at 11:35 AM GMT+0000
NYS ALLIANCE
Last checked Sep 25 2026 at 11:35 AM GMT+0000
Bathroom Details
Interior Features
- Separate/Formal Living Room
- Laundry: Main Level
- Dryer
- Gas Water Heater
- Refrigerator
- Washer
- Entrance Foyer
- Dishwasher
- Gas Oven
- Gas Range
- Microwave
- Kitchen Island
- Separate/Formal Dining Room
- Sliding Glass Door(s)
- Central Vacuum
Subdivision
- Lehigh Station North
Lot Information
- Residential Lot
- Flag Lot
Property Features
- Fireplace: 1
- Foundation: Block
Heating and Cooling
- Gas
- Forced Air
- Central Air
Basement Information
- Full
- Walk-Out Access
Flooring
- Carpet
- Varies
- Vinyl
- Tile
Utility Information
- Utilities: Cable Available, Water Source: Public, Water Connected, Water Source: Connected, High Speed Internet Available
- Sewer: Septic Tank
Parking
- Garage
- Attached
- Garage Door Opener
- Paver Block
Stories
- 2
Living Area
- 3,022 sqft
Location
Estimated Monthly Mortgage Payment
*Based on Fixed Interest Rate withe a 30 year term, principal and interest only
Listing price
Down payment
%
Interest rate
%Mortgage calculator estimates are provided by C21 Leah's Signature and are intended for information use only. Your payments may be higher or lower and all loans are subject to credit approval.
Disclaimer: Copyright 2026 New York State Alliance. All rights reserved. This information is deemed reliable, but not guaranteed. The information being provided is for consumers’ personal, non-commercial use and may not be used for any purpose other than to identify prospective properties consumers may be interested in purchasing. Data last updated 9/25/26 04:35


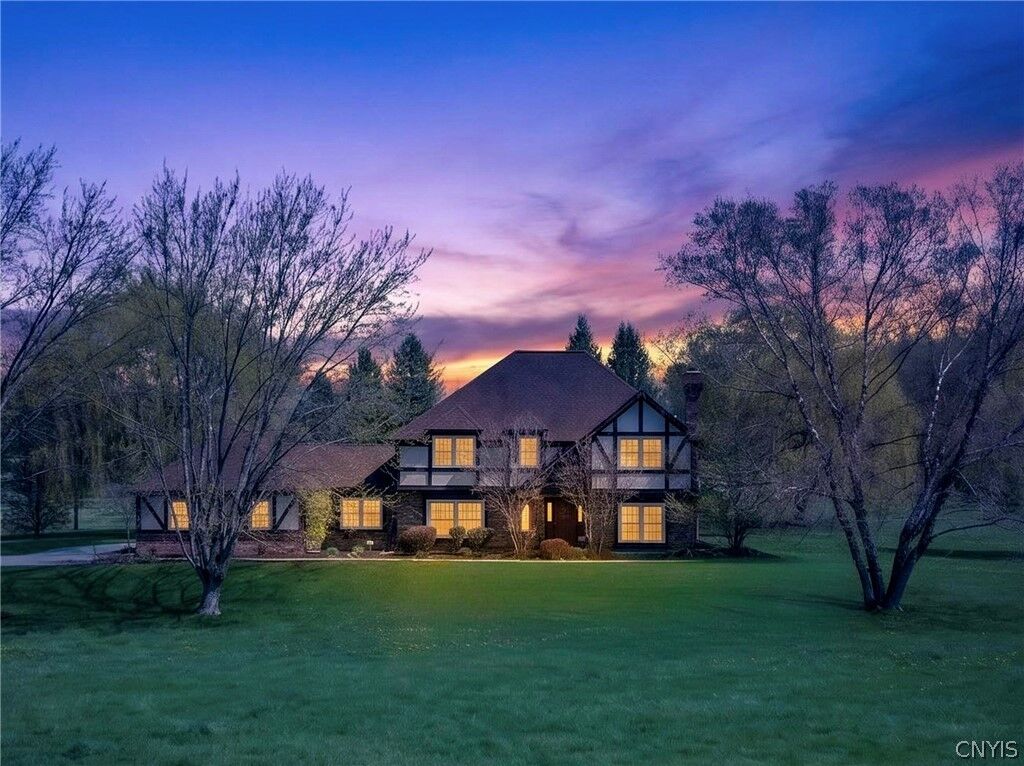
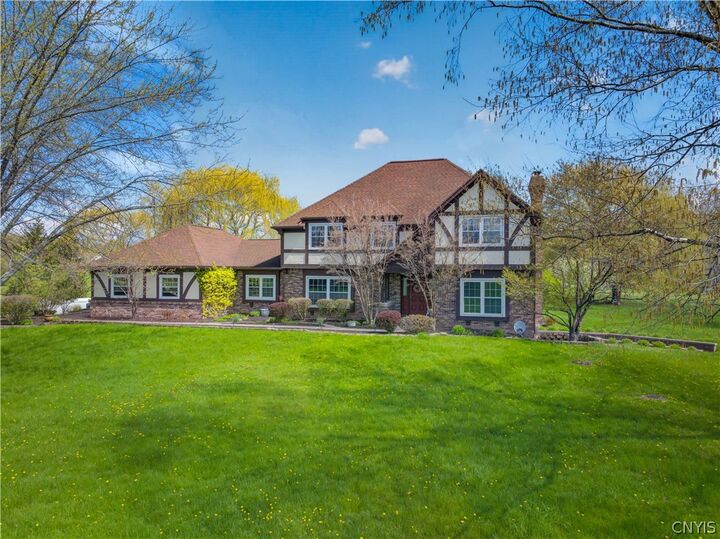
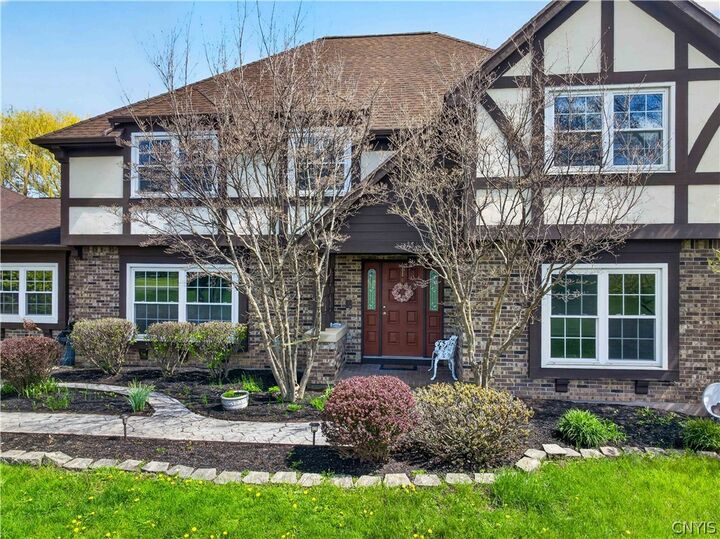
A WELCOMING ENTRY FOYER WITH A GRACEFUL STAIRCASE OPENS TO A THOUGHTFULLY DESIGNED FLOOR PLAN FEATURING TALL CEILINGS AND ELEGANT CROWN MOLDING THROUGHOUT. THE MAIN LEVEL OFFERS EXCEPTIONAL VERSATILITY, INCLUDING A FIRST-FLOOR BEDROOM, FULL BATH, AND CONVENIENT LAUNDRY ROOM- IDEAL FOR GUESTS OR MULTI-GENERATIONAL LIVING. THE SPACIOUS KITCHEN IS EQUIPPED WITH A LARGE CENTER ISLAND AND STAINLESS STEEL APPLIANCES, FLOWING SEAMLESSLY INTO A LARGE FAMILY ROOM HIGHLIGHTED BY A COZY FIREPLACE. A FORMAL DINING ROOM AND AN ADDITIONAL LIVING ROOM JUST OFF THE MAIN ENTRY PROVIDE AMPLE SPACE FOR BOTH ENTERTAINING AND EVERYDAY LIVING.
UPSTAIRS, YOU’LL FIND FOUR ADDITIONAL BEDROOMS AND A FULL BATH, INCLUDING A LUXURIOUS PRIMARY SUITE COMPLETE WITH A LARGE WALK-THROUGH CLOSET AND AN ENSUITE BATH FEATURING DUAL VANITIES, A STONE SHOWER, AND A RELAXING JACUZZI TUB.
ADDITIONAL HIGHLIGHTS INCLUDE A 3-CAR ATTACHED GARAGE, AN EXTRA WIDE DRIVEWAY WITH CUSTOM PAVERS, NEWER FURNACE AND CENTRAL AIR CONDITIONING, AND LOW-MAINTENANCE VINYL WINDOWS. THE FULL, DRY-SEALED 12-COURSE BASEMENT WITH A WALKOUT OFFERS INCREDIBLE POTENTIAL FOR FUTURE FINISHING.
OUTSIDE, THE EXPANSIVE BACKYARD PROVIDES PRIVACY AND ROOM TO ENJOY THE OUTDOORS, MAKING THIS HOME A PERFECT RETREAT WHILE STILL BEING CLOSE TO EVERYTHING PITTSFORD HAS TO OFFER.