

Listing by: NYS ALLIANCE / Listed By: Katherine "Katie" Hutt, Century 21 Leah's Signature; Patrick Haggerty, Leah's Signature
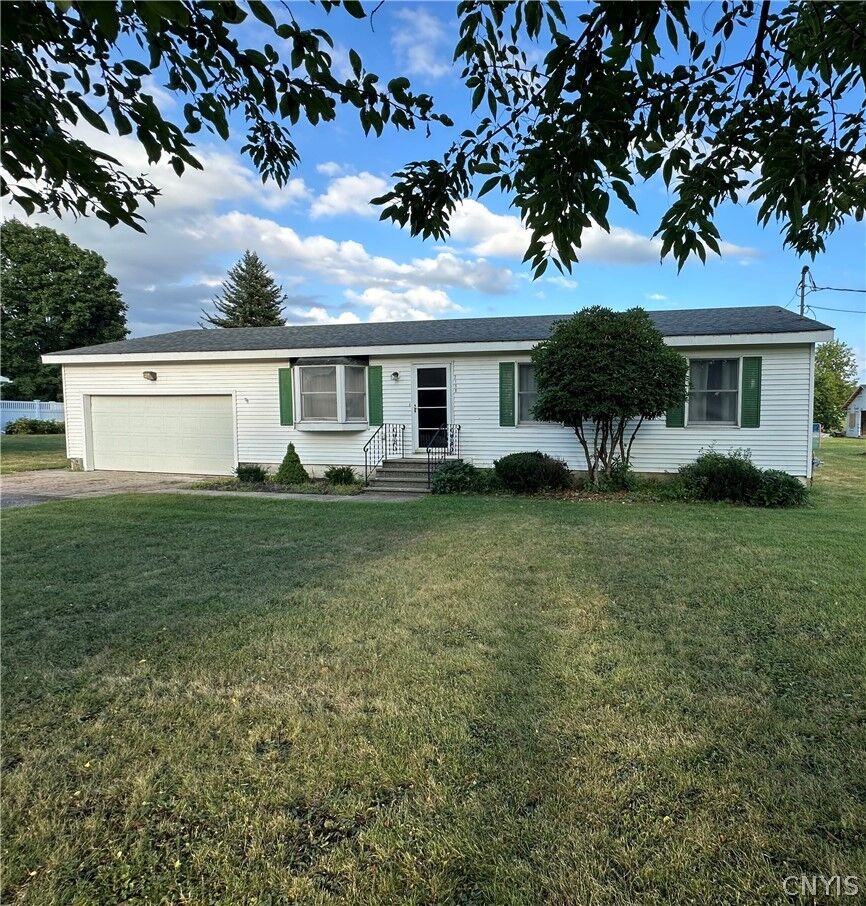
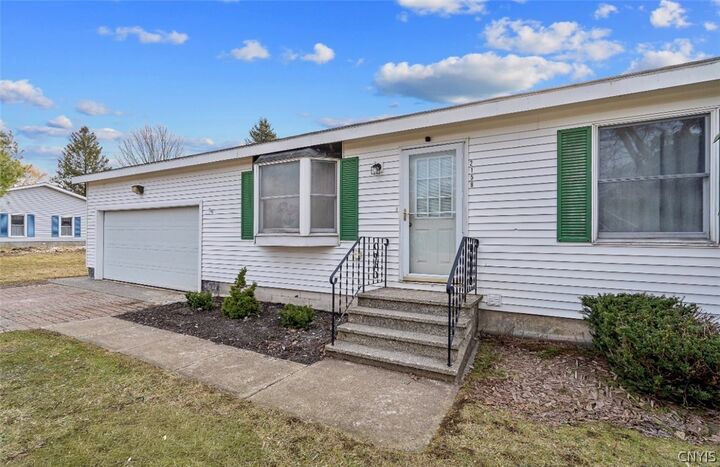
2158 County Route 48 Sandy Creek, NY 13083
Pending (8 Days)
$160,000 (USD)

Description
MLS #:
S1710607
S1710607
Taxes
$2,921
$2,921
Lot Size
0.46 acres
0.46 acres
Type
Single-Family Home
Single-Family Home
Year Built
1975
1975
Style
Ranch
Ranch
School District
Sandy Creek
Sandy Creek
County
Oswego County
Oswego County
Listed By
Katherine "Katie" Hutt, Century 21 Leah's Signature
Patrick Haggerty, Century 21 Leah's Signature
Patrick Haggerty, Century 21 Leah's Signature
Source
NYS ALLIANCE
Last checked Sep 25 2026 at 3:39 PM GMT+0000
NYS ALLIANCE
Last checked Sep 25 2026 at 3:39 PM GMT+0000
Bathroom Details
Interior Features
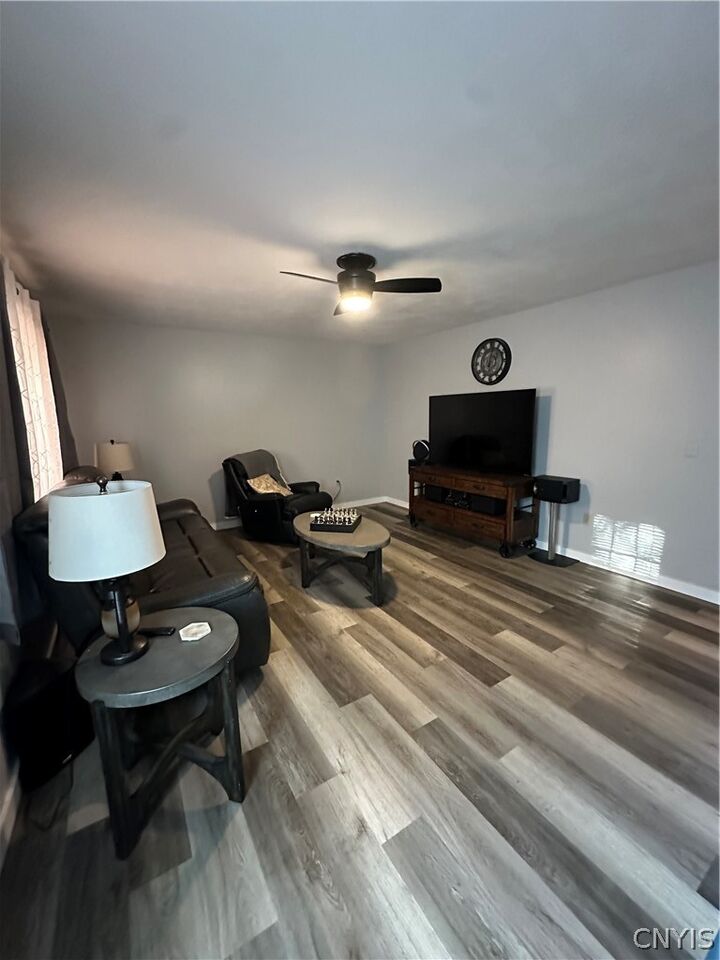
- Separate/Formal Living Room
- Dryer
- Electric Oven
- Electric Range
- Gas Water Heater
- Refrigerator
- Washer
- Main Level Primary
- Dishwasher
- Microwave
- Ceiling Fan(s)
- Separate/Formal Dining Room
- Country Kitchen
- See Remarks
- Other
- Laundry: In Basement
- Primary Suite
- Indoor Grill
Lot Information
- Rural Lot
- Rectangular
- Rectangular Lot
Property Features
- Fireplace: 0
- Foundation: Block
Heating and Cooling
- Gas
- Forced Air
Basement Information
- Full
Flooring
- Varies
- Vinyl
Utility Information
- Utilities: Water Source: Public, Water Connected, Water Source: Connected
- Sewer: Septic Tank
Parking
- Garage
- Attached
Stories
- 1
Living Area
- 1,232 sqft
Location
Estimated Monthly Mortgage Payment
*Based on Fixed Interest Rate withe a 30 year term, principal and interest only
Listing price
Down payment
%
Interest rate
%Mortgage calculator estimates are provided by C21 Leah's Signature and are intended for information use only. Your payments may be higher or lower and all loans are subject to credit approval.
Disclaimer: Copyright 2026 New York State Alliance. All rights reserved. This information is deemed reliable, but not guaranteed. The information being provided is for consumers’ personal, non-commercial use and may not be used for any purpose other than to identify prospective properties consumers may be interested in purchasing. Data last updated 9/25/26 08:39


The full basement offers plenty of storage with the potential to be finished down the road for additional living space. Outside, there’s a one-car garage, a spacious driveway with plenty of parking, and
A clean, move-in-ready home, some updates already complete, great basement potential, and a convenient location close to the village — definitely worth a look & waiting for you to make the final touches to call this house 'home'.
Sellers are willing to include select items currently in the home in the sale. Buyers are welcome to inquire about specific items in the home they may want to include in the sale.
Seller requests 24 hour notice for showings. *Some of the exterior photos are from April